





3 Beds
2 Baths
1,351 SqFt
3 Beds
2 Baths
1,351 SqFt
Key Details
Property Type Single Family Home
Sub Type Single Family Residence
Listing Status Active
Purchase Type For Sale
Square Footage 1,351 sqft
Price per Sqft $173
Subdivision Belleview Heights Estate
MLS Listing ID OM722824
Bedrooms 3
Full Baths 2
HOA Y/N No
Year Built 2023
Annual Tax Amount $3,098
Lot Size 10,018 Sqft
Acres 0.23
Lot Dimensions 50x125
Property Sub-Type Single Family Residence
Source Stellar MLS
Property Description
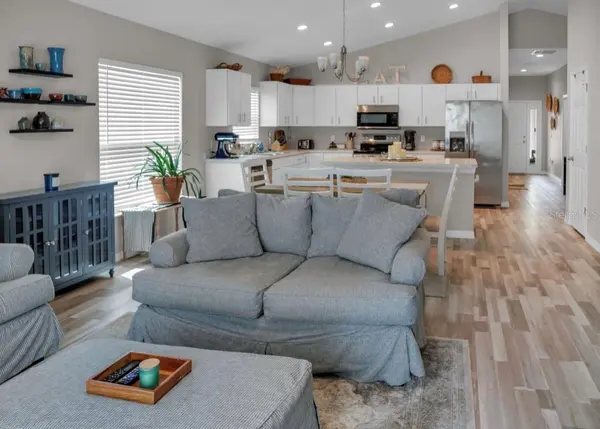
The bright, open-concept design features vaulted ceilings, durable laminate flooring, and a spacious kitchen with crisp white cabinetry, stainless steel appliances, and a large island that's perfect for cooking, entertaining, or gathering with family and friends.
The private primary suite offers a walk-in shower and comfortable retreat, while two additional bedrooms provide flexibility for guests, a home office, or hobbies. Step outside to enjoy the fenced patio and dedicated dog yard—ideal for pet lovers. Beautiful landscaping with a 10-year rubber mulch and an irrigation system provides year-round curb appeal with minimal upkeep.
Conveniently located just minutes from The Villages and Ocala, you'll enjoy easy access to shopping, restaurants, golf, medical facilities, and nightly entertainment. Move-in ready and offering the perfect blend of modern comfort, convenience, and location—this is a home you won't want to miss!
Location
State FL
County Marion
Community Belleview Heights Estate
Area 34491 - Summerfield
Zoning R1
Interior
Interior Features Ceiling Fans(s), Kitchen/Family Room Combo, Living Room/Dining Room Combo, Open Floorplan, Primary Bedroom Main Floor, Split Bedroom, Thermostat, Vaulted Ceiling(s), Walk-In Closet(s)
Heating Central
Cooling Central Air
Flooring Luxury Vinyl
Furnishings Furnished
Fireplace false
Appliance Dishwasher, Dryer, Electric Water Heater, Microwave, Range, Refrigerator, Washer
Laundry In Garage
Exterior
Garage Spaces 1.0
Community Features Street Lights
Utilities Available Electricity Connected, Sewer Connected, Sprinkler Well, Water Connected
View Y/N No
Water Access No
Roof Type Shingle
Porch Patio
Attached Garage true
Exposure South
Garage true
Private Pool No
Building
Lot Description Corner Lot
Story 1
Entry Level One
Foundation Slab
Lot Size Range 0 to less than 1/4
Sewer Private Sewer
Water Private, Well
Structure Type Block
New Construction false
Others
Pets Allowed Cats OK, Dogs OK
Senior Community No
Ownership Fee Simple
Acceptable Financing Cash, Conventional, FHA, USDA Loan, VA Loan
Listing Terms Cash, Conventional, FHA, USDA Loan, VA Loan
Special Listing Condition None
Virtual Tour https://www.propertypanorama.com/instaview/stellar/OM722824

Nearby Locations
"My job is to find and attract mastery-based agents to the office, protect the culture, and make sure everyone is happy! "